Leave a Message

Thank you for your message. We will be in touch with you shortly.

61 Hickory Hill Ct
61 Hickory Hill Ct
61 Hickory Hill Ct
61 Hickory Hill Ct
61 Hickory Hill Ct
61 Hickory Hill Ct
61 Hickory Hill Ct
61 Hickory Hill Ct
61 Hickory Hill Ct
61 Hickory Hill Ct
61 Hickory Hill Ct
61 Hickory Hill Ct
61 Hickory Hill Ct
61 Hickory Hill Ct
61 Hickory Hill Ct
61 Hickory Hill Ct
61 Hickory Hill Ct
61 Hickory Hill Ct
61 Hickory Hill Ct
61 Hickory Hill Ct
61 Hickory Hill Ct
61 Hickory Hill Ct
61 Hickory Hill Ct
61 Hickory Hill Ct
61 Hickory Hill Ct
61 Hickory Hill Ct
61 Hickory Hill Ct
VIEW PHOTOS
Courtesy of SIGNATURE REALTY NJ
$575,000

61 Hickory Hill Ct

3 Beds 3 Baths 2,613.6 Sq.Ft.

Open House

7/26/2026 12:00PM - 2:00PM EDT
8/2/2026 12:00PM - 2:00PM EDT

Description

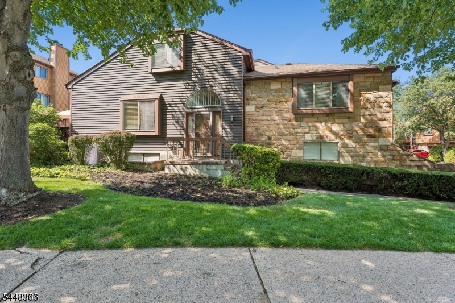
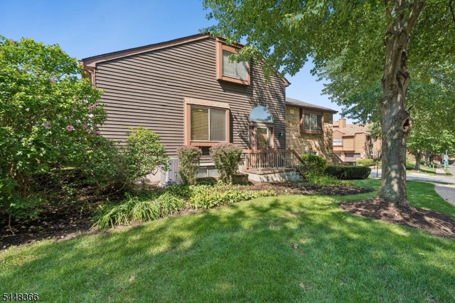
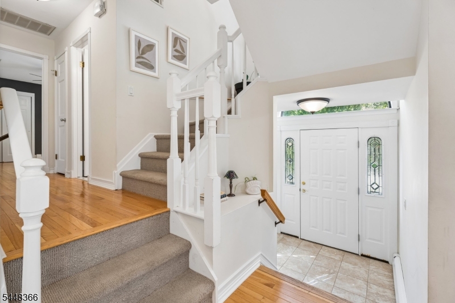
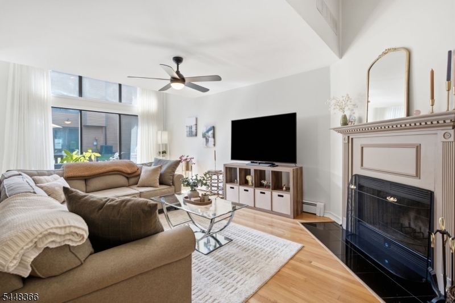
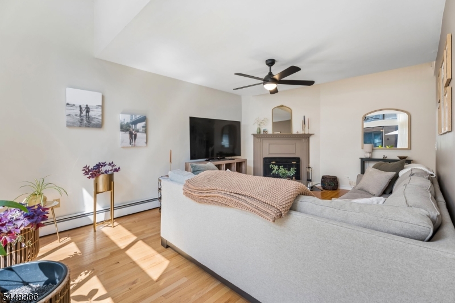
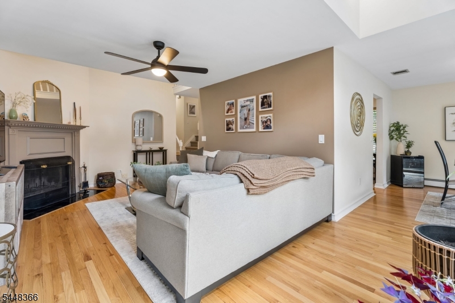
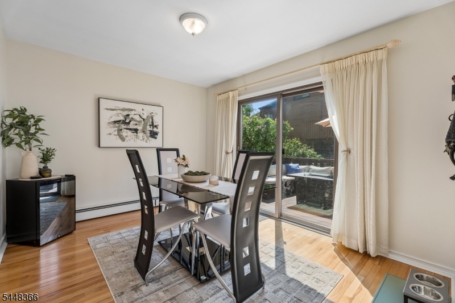
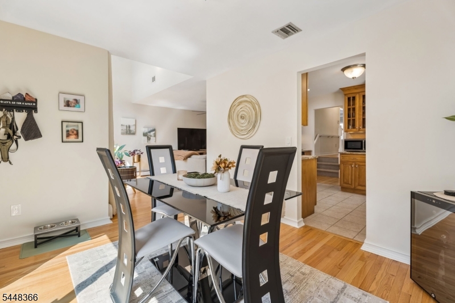
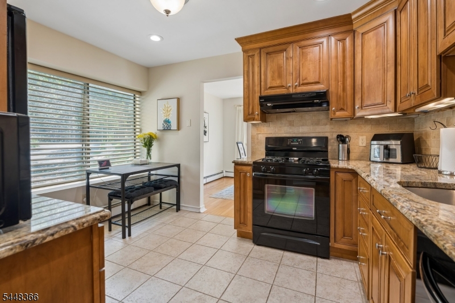
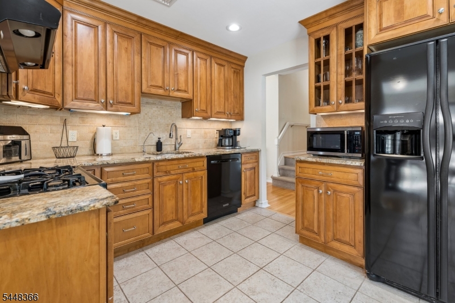
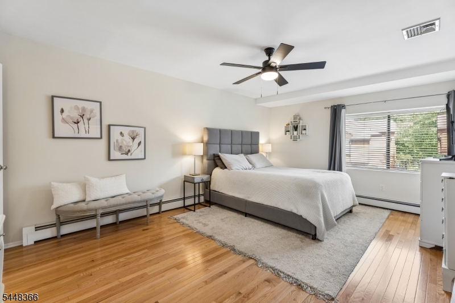
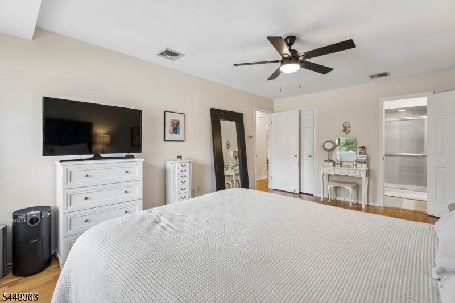
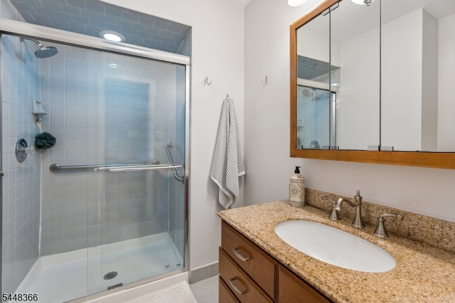
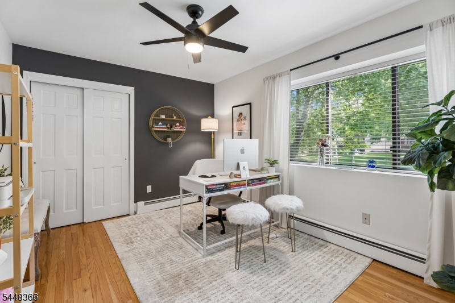
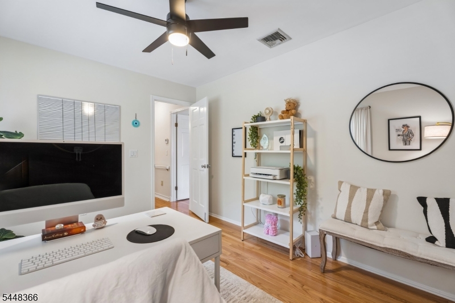
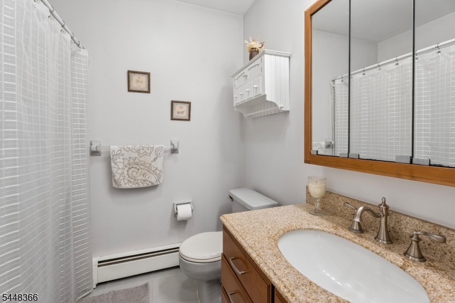
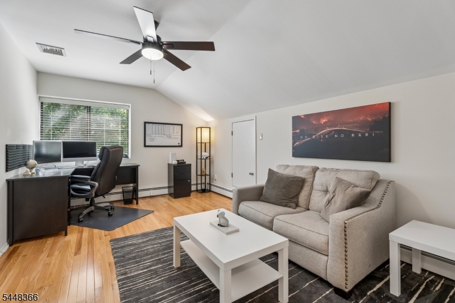
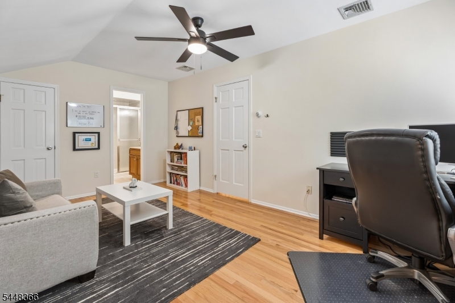
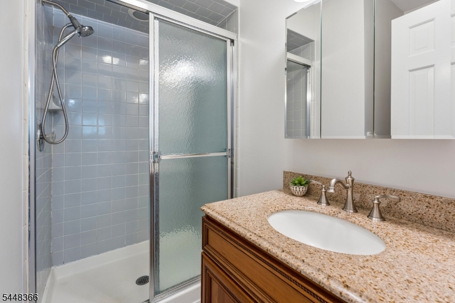
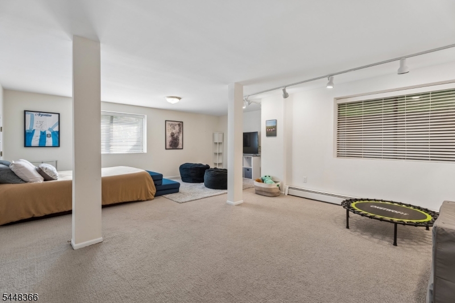
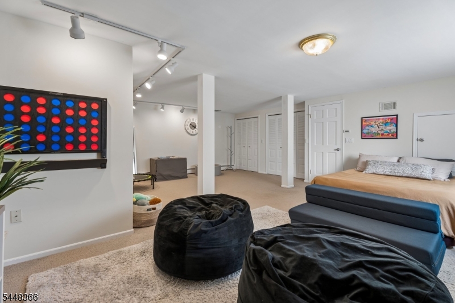
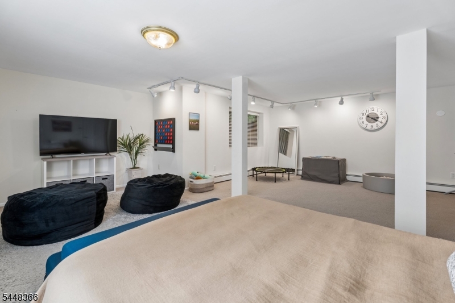
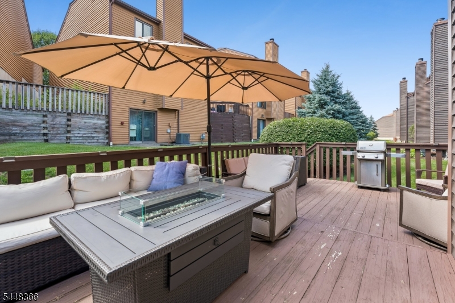
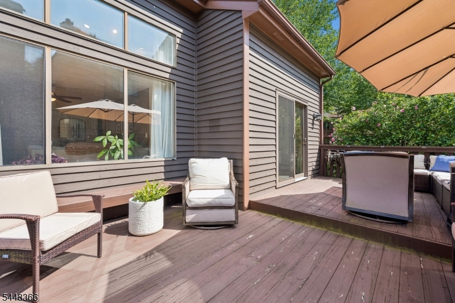
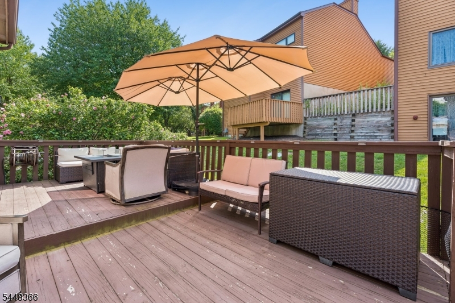
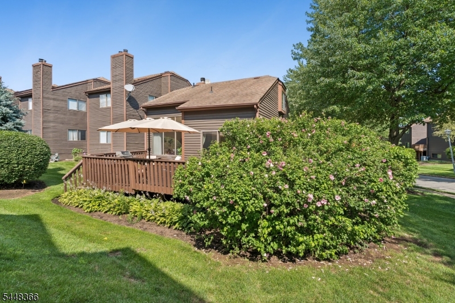
Welcome to this beautifully maintained Ashley II model, offering the perfect blend of comfort, space, and style. This spacious 3-bedroom, 3 full bath residence features a highly desirable layout, including two bedrooms with private en-suite baths and walk-in closets. Step inside to soaring ceilings, abundant natural light, gleaming hardwood floors, and a spacious living room with a cozy fireplace. The kitchen features granite countertops, wood cabinetry, and a sunny breakfast area, while the formal dining room is perfect for everyday living and entertaining. The full basement provides endless possibilities for a family room, rec area, or additional living space. Step outside to your impressive oversized double deck, ideal for outdoor dining, relaxing, and entertaining. Additional highlights include a welcoming foyer, ample storage, and a move-in-ready interior. Conveniently located near shopping, restaurants, parks, major highways, and public transportation. Don't miss the opportunity to make this beautiful home yours!

Share Property

Location

61 Hickory Hill Ct, Rockaway Twp, NJ 07866

Status

Coming Soon
Sally Campuzano

Sally Campuzano

TITLE

Licensed Real Estate Salesperson

LICENSE

1756682

Property Amenities

Interior
Fireplace Living Room, Wood Burning
Appliances Dishwasher, Dryer, Refrigerator, Gas Oven, Gas Range, Washer, Gas Water Heater
Flooring Carpet, Tile, Wood
Total Bedrooms: 3
Full Bathrooms: 3
Other Interior Features Eat-in Kitchen
Area & Lot
Open house

7/26/2026 12:00PM - 2:00PM EDT

8/2/2026 12:00PM - 2:00PM EDT

Lot Area 2,613.6 Sq.Ft.
MLS® ID 4042740
Year Built 1997
High School MorrisKnol
Middle School Copeland
Elementary School D.O'Brien
Architecture Styles Townhouse-End Unit
Type Townhouse
Status Coming Soon
Exterior
Air conditioning Central Air
Water Source Public
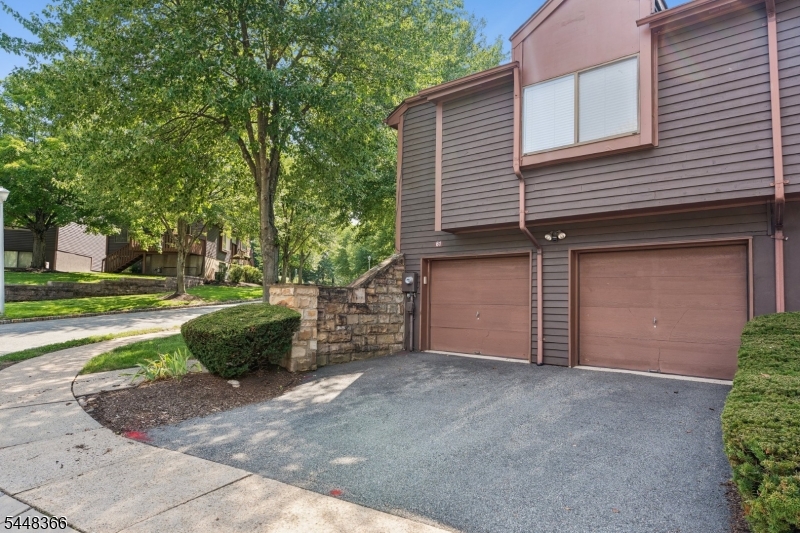
Garage Space 2.0
Sewer Public Sewer
Roof Asphalt
Utilities Cable Available, Underground Utilities
Finance
Sales Price $575,000
HOA Fees $330 monthly
Real Estate Tax $11,351 yearly

Mortgage Calculator

Estimate your monthly mortgage payment, including the principal and interest, property taxes, and HOA. Adjust the values to generate a more accurate rate.

All estimates are provided for informational purposes only. Actual amounts may vary.
$0,000 Your Payment 20 15 65
$0,000 Your Payment

Work With Sally

Ready to make your next move? Whether buying, selling, or investing, Sally Campuzano is your trusted partner every step of the way. Contact her today to start your real estate journey!